
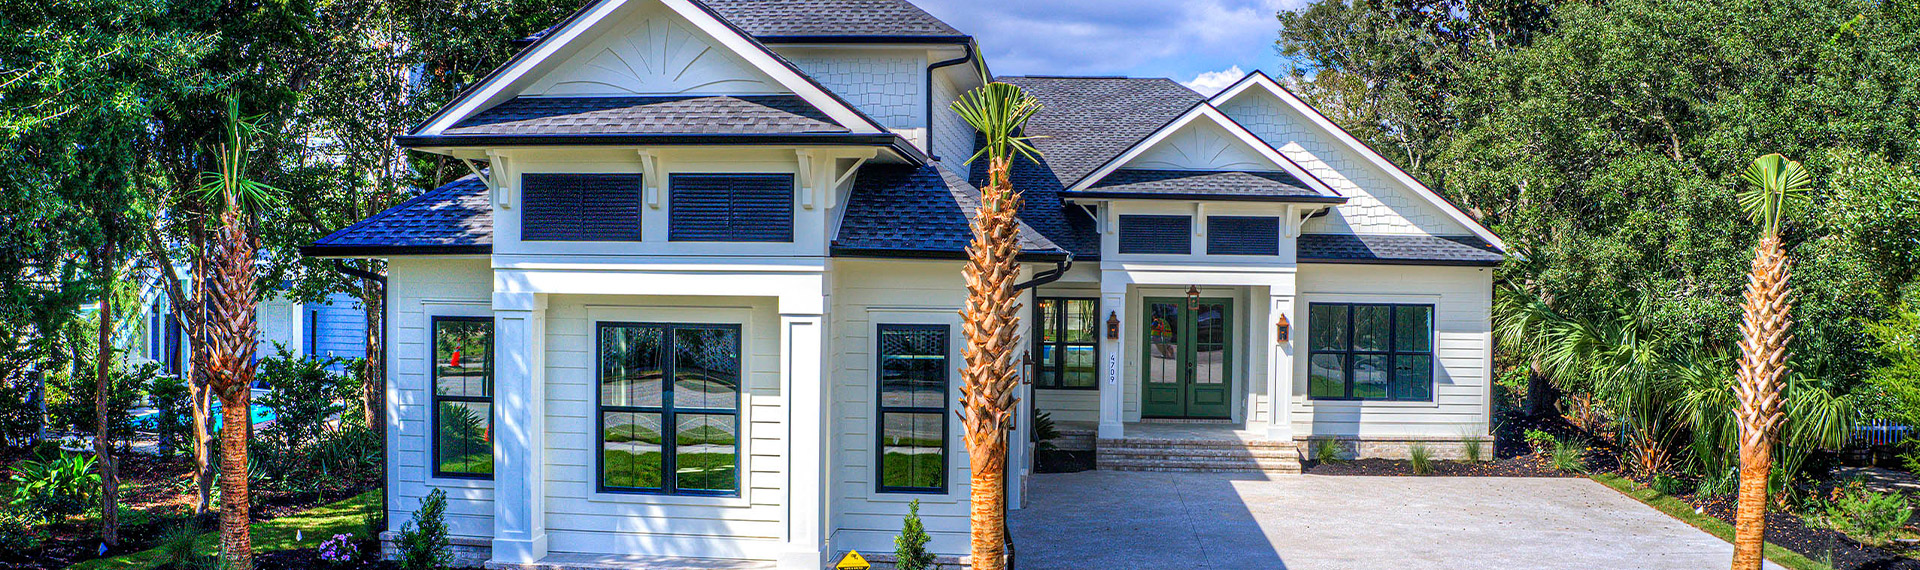
new construction home

Our Process

From Concept to Keys

Building a custom home is an exciting journey—but it can feel overwhelming without a clear roadmap. At Heritage Building & Design, we guide our clients through every phase, ensuring transparency, quality, and peace of mind from start to finish. From the initial consultation and design planning to construction and the final walkthrough, our experienced team is committed to open communication, exceptional craftsmanship, and attention to every detail. Our proven process keeps you informed and involved, making the experience as enjoyable and stress-free as the home you’ll ultimately call your own.

Here’s what you can expect when building your dream home.

Step One

Planning & Pre-Construction

Every successful home begins with thoughtful planning. This stage sets the foundation for your entire project. Taking time here helps prevent costly changes later.

During This Phase, We:

  • Discuss your lifestyle, needs, and goals
  • Establish your budget and timeline
  • Review floor plans and elevations
  • Evaluate your lot and site conditions
  • Begin early design concepts
Step Two

Design & Engineering

Once your vision is clear, we move into detailed design. You’ll see your home come to life digitally before construction begins.

This Includes:

  • Architectural drawings
  • Structural engineering
  • Mechanical, electrical, and plumbing layouts
  • Interior and exterior material selections
  • Cabinetry, lighting, and finish planning
Step Three

Permits & Approvals

Before construction starts, approvals are required. Our team manages this process to keep your project moving smoothly.

We Handle:

  • Local building permits
  • Zoning compliance
  • HOA or architectural review boards
  • Environmental and coastal requirements (if applicable)
Step Four

Site Prep & Foundation

This is when your home begins to take physical shape. A strong foundation ensures long-term durability and structural integrity.

Work Includes:

  • Clearing and grading the lot
  • Excavation
  • Footings and foundation
  • Slab or crawlspace installation
  • Moisture and drainage systems
Step Five

Framing & Exterior Structure

Framing forms the skeleton of your home. You’ll now see the true size and layout of your home.

During Framing:

  • Walls, floors, and roof systems are built
  • Windows and doors are installed
  • Roof sheathing and house wrap are added
  • Exterior siding and roofing begin
Step Six

Mechanical, Electrical & Plumbing

Behind the walls is where modern comfort is built. All systems are inspected before walls are closed.

Includes:

  • Electrical wiring
  • Plumbing lines
  • HVAC systems
  • Smart home wiring
  • Security and media wiring
Step Seven

Insulation, Drywall & Interior Finishes

This is where your home truly becomes yours and your design selections start to come to life.

Work Includes:

  • Insulation and soundproofing
  • Drywall installation
  • Interior painting
  • Trim and molding
  • Flooring
  • Cabinets and countertops
  • Tile and fixtures
Step Eight

Final Details & Inspections

Before you receive your keys, every detail is reviewed. We ensure your home meets our standards—and yours.

This Phase Includes:

  • Final inspections
  • Punch list completion
  • Deep cleaning
  • Certificate of Occupancy
  • Client walkthrough
Step Nine

Move-In & Warranty Support

Your relationship with us doesn’t end at move-in. We stand behind our craftsmanship long after construction is complete.

We Provide:

  • Warranty coverage
  • Follow-up inspections
  • Ongoing support
  • Maintenance guidance

Ready to Build
Your Dream Home?

From first ideas to final walkthrough, we’re honored to guide you every step of the way. Our team is committed to delivering exceptional quality and personalized service. Our goal is to make your building experience enjoyable, organized, and rewarding.

Contact us today to get started!
843. 458. 4494